Zoning and Permits for Large Developments: 2026 Guide
15 October 2026A development can lose time and design flexibility before construction begins if a zoning constraint or approval dependency surfaces too late. That’s why navigating zoning and permits for large developments belongs on the critical path, not at the end of early planning.
Approval requirements vary by jurisdiction and project type, and the sequence can be difficult to align with design, construction planning, and financing. A late discovery may require a redesign or disrupt the delivery plan. Treating approvals as a core workstream brings risks into view while decisions can still be adjusted.
This guide explains how to map likely approvals, distinguish land-use entitlements from permits for specific building plans, and assess entitlement risks before committing to a delivery strategy. It also covers how to compare practical pathways and coordinate approval milestones with design development, construction planning, and capital decisions. For integrated design-and-build projects, this coordination connects early feasibility with the decisions that shape delivery and development finance.
Key Takeaways
- Understand how zoning rules and permits shape a project’s uses, scale, and feasible design before plans are fixed.
- Use a structured pathway for navigating zoning and permits for large developments, from identifying the relevant jurisdiction to sequencing submissions.
- Compare a zoning-compliant design with variance or rezoning pathways to weigh flexibility, uncertainty, and potential redesign exposure.
- Track authorities, submission inputs, dependencies, accountable leads, and status in one approvals register to coordinate work and reduce preventable resubmissions.
- Connect approval milestones and unresolved conditions with design, construction planning, and capital decisions to support an integrated delivery plan.
Why zoning and permits can determine a large development’s feasibility
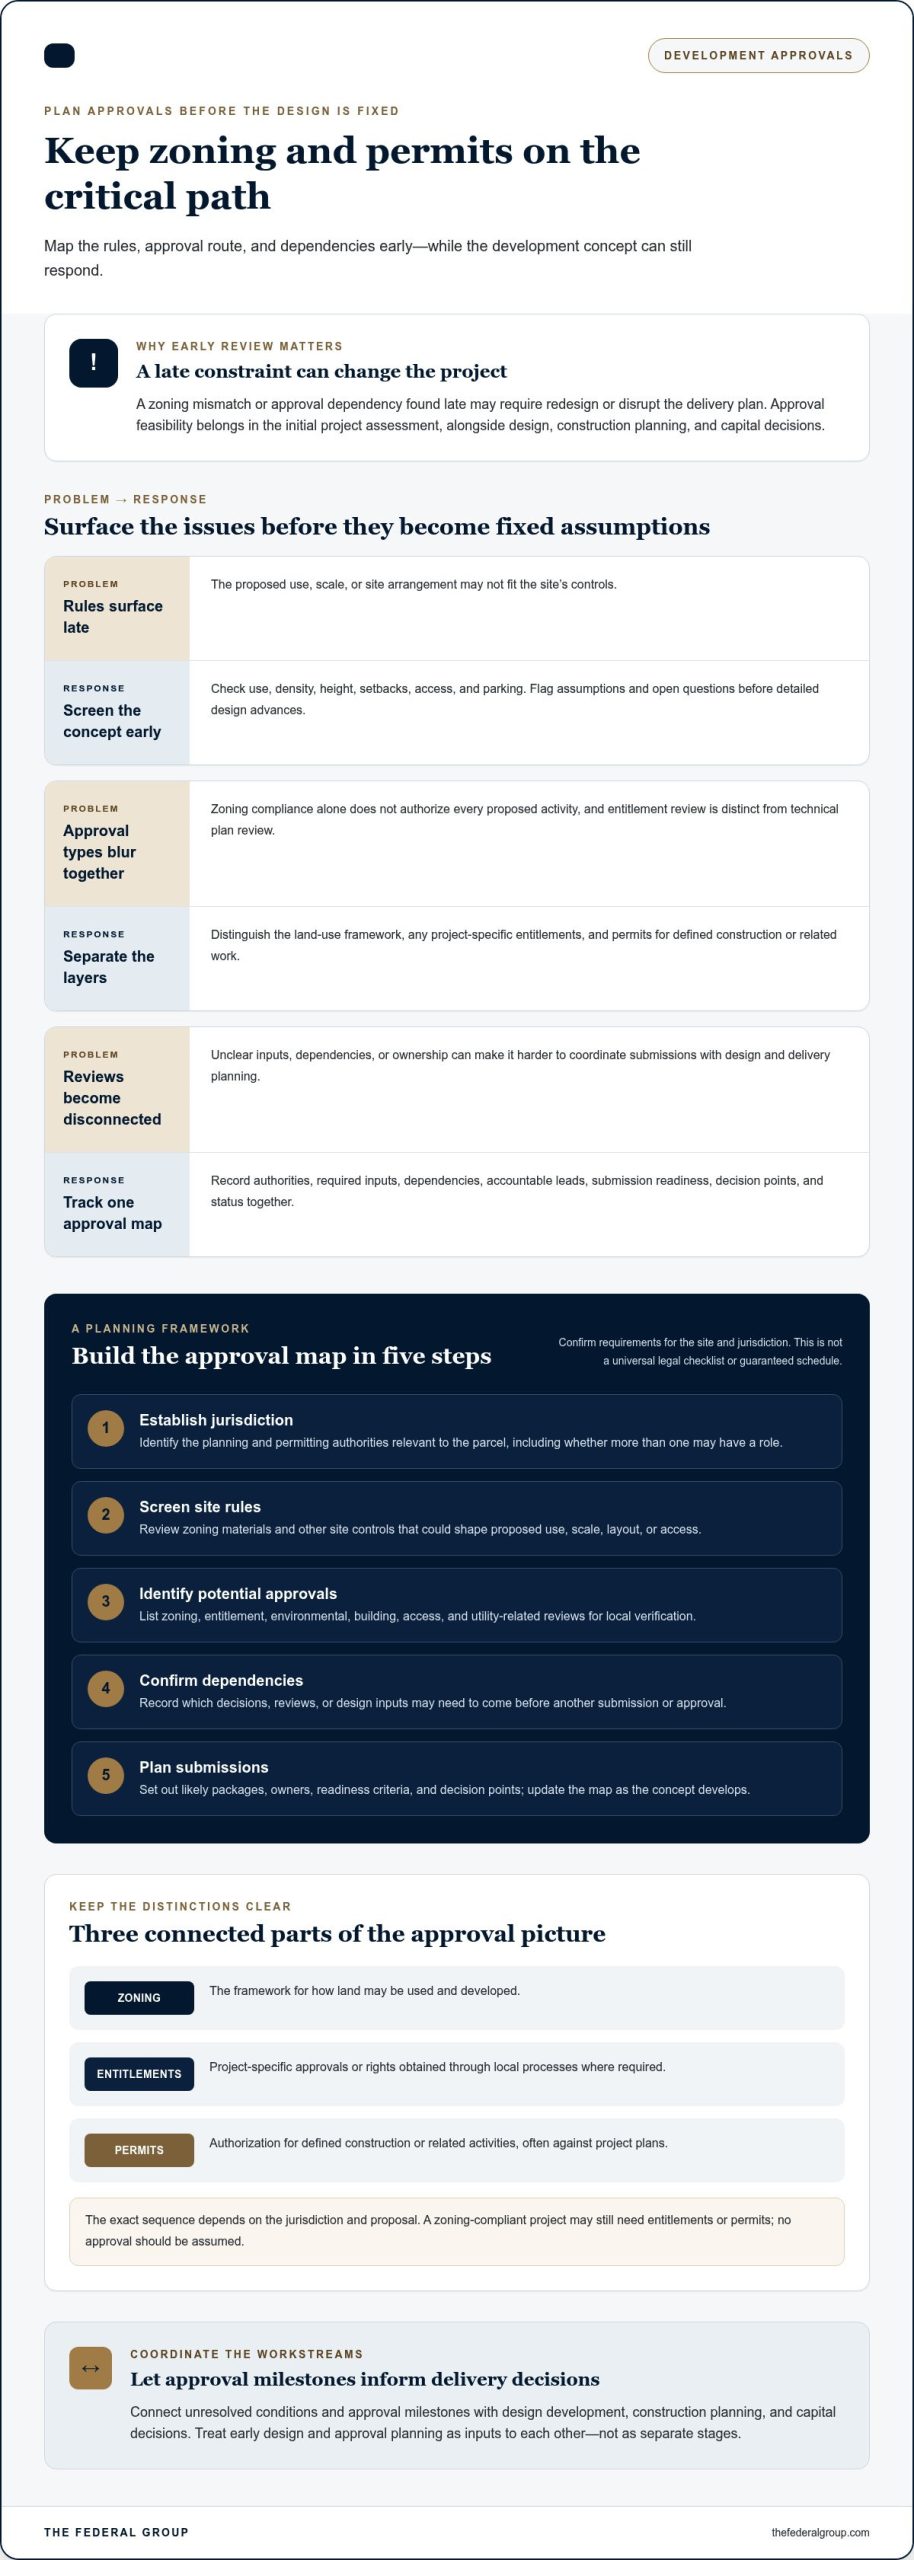
Zoning establishes the rules governing how land may be used and developed. Permits authorize specified construction or related work against defined plans. For a large project, these operate at different levels: zoning frames the development concept, while later approvals address whether a particular proposal and its technical details can proceed.
Approval feasibility is an early assessment of whether a site’s rules and likely approval pathway can support the proposed project. Include it in the initial project assessment. A mismatch found after design work or capital planning may require a smaller scheme, a different use, or discretionary review. Understanding zoning in context can help frame this first screen; Understanding Zoning offers an overview of zoning’s role in shaping land use and urban development.
Which zoning controls can shape a development concept?
Screen the controls most likely to change the scheme’s scale or operating model. These commonly include permitted uses, density, building height, setbacks, access, and parking. Rules and terminology vary by jurisdiction and asset type, so don’t assume a control used for one site or project applies to another.
- Use: Does the site’s zoning accommodate the intended activity?
- Scale: Do density and height controls support the planned amount of development?
- Site layout: Can setbacks, access arrangements, and parking be reconciled with the concept?
For example, a concept may depend on a use or building scale that the site rules don’t appear to accommodate. The development team may need to revise the layout or assess whether a discretionary route is available. Either path can affect design choices and delivery assumptions. Identify the gap before treating the concept as fixed.
How are zoning, entitlements, and permits different?
These terms describe connected but distinct parts of the approval picture. Zoning is the framework for what land may accommodate. Entitlements are project-specific approvals or rights obtained through local processes where required, potentially addressing a proposal that doesn’t fit the current framework. Permits authorize defined construction or related activities, often against plans developed for the project.
A project that complies with zoning may still need entitlements or permits. Compliance alone doesn’t authorize every proposed activity. Conversely, a discretionary entitlement process is not the same as technical review of detailed construction plans. The exact sequence depends on the jurisdiction and proposal, so treat these categories as a planning distinction, not a universal checklist.
For teams navigating zoning and permits for large developments, this distinction helps show where a concept fits the rules, where a project-specific decision may be needed, and which work requires separate authorization. Mapping these issues early gives design, construction planning, and capital decisions a clearer basis without assuming any approval is assured.
How to map the zoning and permit pathway before design is fixed
Build an approval map while the development concept can still respond to site requirements. The relevant authority and approval route depend on location and project scope. Use the sequence below as a planning framework, not a universal legal checklist or guaranteed schedule. Confirm site-specific requirements before relying on them in a delivery plan.
Concept design and approval planning should inform each other. Early design tests the project’s use, scale, and site arrangement. An initial review of applicable controls can show where assumptions need to change or where a discretionary decision may be required. Develop the concept enough to identify material issues, but don’t treat unresolved approval questions as settled design inputs.
- Establish jurisdiction. Identify the planning and permitting authorities relevant to the parcel, including whether more than one authority may have a role.
- Screen site rules. Review zoning materials and other site controls that could shape the proposed use, scale, layout, or access.
- Identify approvals. Create an initial list of potential zoning, entitlement, environmental, building, access, and utility-related reviews for local verification.
- Confirm dependencies. Record which decisions, reviews, or design inputs may need to precede another submission or approval.
- Plan submissions. Set out likely submission packages, owners, readiness criteria, and decision points, then update the map as the concept develops.
How should a developer screen a site and proposed use?
Start with a reliable site brief: address, parcel information, existing use, and a clear summary of the proposed development concept. Use these details to identify the relevant planning authority and zoning materials. Record constraints, assumptions, and open questions together. For example, flag a potential use or access mismatch for resolution before detailed design advances, rather than allowing it to become an embedded assumption.
How do you build an approval and dependency map?
For each potential review, record the responsible authority, required inputs, likely sequence, dependencies, accountable lead, and current status. Treat environmental, building, access, and utility-related reviews as prompts for local verification, not automatic requirements for every project. Flag possible public hearings, external reviews, and design choices that could affect submission readiness.
Make dependencies visible. If a submission relies on a settled site layout, show that relationship. If an external review could affect access or servicing assumptions, flag the design information that may need coordination. This helps the team distinguish work that can progress in parallel from decisions that could trigger rework. Revisit the map as the concept changes, and align key approval milestones with design development and construction planning.
For integrated development planning, Federal Holdings manages projects from architectural design through construction. Linking the approvals map to design and delivery decisions helps keep unresolved conditions visible as the project plan evolves. The Federal Group’s integrated development approach connects design-and-build delivery with broader property project planning.
Which approval route fits: compliant design, variance, or rezoning?
Compare the proposed concept against current zoning before choosing between a zoning-compliant design and a discretionary route. A compliant concept aligns with applicable use and development standards. A variance may be relevant where a specific standard creates a conflict, while rezoning seeks a change to the rules applying to the site. Terms, tests, and processes differ by jurisdiction, so these routes won’t work the same way everywhere.
Use the comparison as a project-planning tool, not a prediction of approval. Consider what each pathway could mean for design, review steps, dependencies, and redesign exposure. A route that preserves more of the original concept may also carry more uncertainty. A revised concept may better fit current controls but require meaningful design trade-offs.
| Decision factor | Compliant design | Variance or rezoning |
|---|---|---|
| Design flexibility | Works within applicable standards, which may constrain the concept. | May support a departure or changed framework, subject to local review. |
| Approval uncertainty | A zoning change request may be avoided, but other reviews remain. | Depends on local criteria, evidence, and decision-making. |
| Public process | May involve fewer zoning-related discretionary steps. | May involve hearings or community input, depending on local process. |
| Dependencies | Technical permits and other reviews may still be required. | Project-specific zoning decisions may affect later design or submissions. |
| Redesign exposure | Early testing can reveal where the concept must adjust to standards. | An uncertain decision may require a fallback design or further revision. |
When can a zoning-compliant concept reduce approval complexity?
When a concept aligns with the permitted use and development standards, it may avoid a request to change zoning or seek relief from a specific control. That can simplify the zoning-related pathway, but it doesn’t remove the need to assess technical permits or other reviews. Test the concept against applicable controls early, while the layout and scale can still be adjusted without rebuilding a fixed design around a mismatch.
When might a variance or rezoning be considered?
Consider these pathways when the intended use or form conflicts with current rules and redesign would materially undermine the project concept. Local processes may call for additional evidence, hearings, or community input, and the decision remains uncertain. Compare that route with a revised proposal that better fits existing controls. Weigh the value of design flexibility against review dependencies and the potential need to redesign if the request doesn’t succeed.
For teams navigating zoning and permits for large developments, this comparison can clarify which assumptions need testing before the delivery plan advances. Record the preferred route, the compliant alternative, unresolved questions, and the design decisions each depends on. A jurisdiction-specific assessment remains necessary. This framework supports project decisions but doesn’t replace advice on the rules and processes that apply to a particular site.
How to manage approval risks, submissions, and stakeholder coordination
An approval map becomes useful when it functions as a live project control, not a static list. Maintain one approvals register that gives the development team a shared view of what is required, who owns each action, and what could prevent a submission from being ready. This keeps planning, design, and delivery decisions connected as the project evolves.
Complete, coordinated applications help teams manage review risk by reducing avoidable gaps, inconsistencies, and follow-up requests. They can’t guarantee a decision or eliminate review uncertainty, but a disciplined submission process makes responsibilities and open issues easier to track.
What belongs in an approvals register?
Give each identified approval its own record. Include the responsible authority, required documents, linked design inputs, dependencies, accountable lead, status, feedback, decision records, and next action. Mark assumptions and jurisdiction-specific items for local validation so preliminary planning prompts don’t become mistaken for settled requirements.
- Scope: Name the approval and the site or project component it relates to.
- Readiness: List submission inputs and design information still outstanding.
- Sequence: Note dependencies, current status, and any decision that may affect a later step.
- Record: Capture authority feedback, responses, decisions, design changes, and the next owner-led action.
Use a controlled record with clear versioning. If an access plan changes after feedback, log the change, identify related submission materials, and assign responsibility for updating them. This makes it easier to see which documents reflect the current concept and reduces the risk of teams working from conflicting information.
How can teams reduce avoidable review cycles?
Before filing, coordinate materials that depend on one another. Compare site plans, utility information, access plans, and other required documents for consistency, then confirm that the package reflects the same design assumptions. Assign clear ownership for preparation, review, submission, authority responses, and updates across project disciplines. A single lead should be able to see outstanding inputs and escalate gaps before they affect readiness.
Feedback also needs a defined route back into the project. Record the issue, its owner, the response, and any resulting design change in the same controlled project record. Then update affected drawings or supporting materials and check whether the change alters a dependency or a separate submission. This creates a traceable link between review comments and project decisions.
In an integrated design and build development approach, coordination across design and construction planning helps manage information handoffs across the wider project lifecycle. To keep navigating zoning and permits for large developments tied to real delivery decisions, connect the approvals register to the design and delivery plan while validating jurisdiction-specific requirements locally.
Explore The Federal Group’s integrated development approach for context on how design-and-build delivery fits within property project planning.
How integrated development and finance planning supports the approval pathway
Approval status is a delivery input, not a separate administrative update. An unresolved entitlement, a changed design condition, or new authority feedback may affect what can progress next, which construction assumptions remain reliable, and when capital decisions should be revisited. The implications depend on the project, its approval route, and the relevant jurisdiction. Plan for uncertainty rather than assuming a fixed sequence or outcome.
A shared project view can connect approval milestones with design decisions, construction planning, and capital needs. For example, if authority feedback requires a change to site access, the team can trace how that affects design information, related submissions, and downstream planning assumptions. This keeps decision-makers focused on the consequences of a change, not just its status in an approvals log.
How do approval milestones affect project planning?
Map key approval milestones alongside design and delivery decisions, then identify which assumptions depend on each milestone. A project team might distinguish work that can progress while a review is underway from decisions that rely on a specific approval or resolved condition. The appropriate approach varies by project and jurisdiction. If feedback changes the pathway, revisit affected design, construction, and capital assumptions before treating earlier plans as current.
That discipline also supports considered capital planning. Development finance and bridging loans are part of The Federal Group’s property finance activities, and approval readiness can inform broader project planning without implying that finance guarantees an approval or a particular delivery outcome. For additional capital-planning context, see the international property development finance guide.
What does an integrated development perspective add?
Through Federal Holdings, The Federal Group manages property projects from architectural design through final construction. Considering design and delivery across the project lifecycle allows approval requirements to inform design coordination and construction planning as the scheme develops. This does not determine how an authority will decide an application. It helps keep project information, design choices, and delivery assumptions connected as the approval pathway becomes clearer.
Use a shared project view to track what is decided, what remains conditional, and what needs reassessment if the approval position changes. This gives development and finance decision-makers a consistent basis for reviewing project readiness, rather than relying on disconnected updates. It is especially useful when a design decision may affect submission materials or an unresolved condition could alter construction planning.
For teams navigating zoning and permits for large developments, integrating approvals with design, delivery, and capital planning makes key assumptions visible before they harden into the project plan. Explore The Federal Group for more context on its development and property finance activities.
Turn approval readiness into a stronger project plan
Make the next step a clear decision point: identify which assumptions need validation, who owns each open issue, and what information must be resolved before the design or delivery plan advances. This turns navigating zoning and permits for large developments into an ongoing project discipline, rather than a one-time review.
Keep approval status connected to design choices, construction planning, and capital decisions. As new information emerges, revisit the project’s assumptions and adjust the plan where needed. This creates a more informed basis for deciding what can progress and what remains conditional, without treating any approval as assured.
This integrated perspective aligns with Federal Holdings’ role managing projects from architectural design through final construction, alongside The Federal Group’s property development finance and bridging loans. Together, these capabilities provide relevant context for considering how development delivery and capital planning fit within a project’s wider strategy.
Explore The Federal Group’s integrated property development and finance capabilities as you shape the next phase of your project. Keep approval assumptions visible and decision points clear as your team plans the work ahead.
Frequently Asked Questions
How do I find out what zoning applies to a development site?
Start with the parcel’s location and verify its zoning through the relevant local planning authority’s official mapping or records. Check that the map or designation matches the correct parcel, then review the applicable zoning text and any mapped overlays or amendments that may affect it. If boundaries or records appear unclear, request clarification from the authority before relying on a zoning assumption in site evaluation or design.
Can a large development proceed if it does not comply with current zoning?
It may be possible, but the project generally needs a viable path to address the mismatch before relying on the non-compliant concept. Depending on local rules and the nature of the conflict, options may include revising the proposal, seeking a variance, or pursuing rezoning. Each route has its own criteria and uncertainty. Treat the original concept as conditional until the relevant decision is made, and assess a compliant fallback where practical.
What is the difference between zoning approval, entitlement, and a building permit?
Zoning identifies the land-use and development framework that applies to a site. An entitlement is a project-specific approval or right required through a local process, such as a decision addressing a proposal that needs discretionary review. A building permit authorizes defined construction work under submitted plans. These decisions address different questions, so a zoning or entitlement decision shouldn’t be treated as authorization to begin every construction activity.
How long does it take to get zoning approval and permits for a large development?
There is no reliable universal timeline. Timing depends on the jurisdiction, project scope, review requirements, application readiness, and whether discretionary decisions or public processes are involved. Separate the expected review periods for each approval from the time needed to prepare submissions and respond to comments. Track dependencies and keep schedule allowances provisional until the pathway is better understood.
What happens if a permit application is incomplete or rejected?
An incomplete application may be returned as not ready for review or prompt a request for missing information, depending on the authority’s process. A rejected application can require design revisions, additional evidence, a different approval route, or a review or appeal step where available. Record the reason, responsible lead, response deadline if provided, and affected design inputs. Follow the procedure in the decision notice and applicable local process.
Do large developments require public hearings?
Not every large development requires a public hearing. Hearings may be part of a discretionary zoning or entitlement process, while other reviews may follow different procedures. The answer depends on local rules, the approval being sought, and the project’s circumstances. Identify potential hearing steps early, then account for notice, presentation materials, and decision dependencies in the project plan if the relevant authority’s process calls for them.
Can zoning or permit issues affect development financing?
Yes. Unresolved approvals can change a project’s design assumptions, delivery plan, or readiness for capital decisions, so they may affect how a development is assessed. The impact depends on the project and financing arrangement. An approval issue doesn’t automatically determine a financing outcome. When navigating zoning and permits for large developments, keep approval status, open conditions, and design changes visible in project planning so capital decisions reflect current assumptions.